Thursday, October 28, 2010

Rugs With Fringe

I like fringe on rugs. I don't like messy fringe on rugs. There is no way that the fringe can stay neat when it is in an area where it gets constant use. Even vacuuming messes it up.


I've found a way to have neat fringe. I read this in an article years ago and have been "combing" my rugs ever since. It takes me only a few seconds to comb the fringe with a wide toothed comb. It's fast, easy and the fringe always looks nice and neat.

Thursday, October 21, 2010

Fall Centerpiece

Making a colorful fall centerpiece is easy and inexpensive when you use fresh fruit, colorful gourds (bumpy ones for texture) and winterberry twigs (or whatever else you find in your yard). Using organic materials is also better for the environment than artificial. When you're done with the centerpiece eat the fruit and throw the gourds & twigs into the garden to decay back to the earth.

Tuesday, October 12, 2010

Bathroom Remodel Complete...how to maximize a small space

Over the summer I was working on a master bathroom remodel. After about six weeks, a couple of damaged pipes and gushing water, a torn out living room wall, and hammering pipes the job was finally completed.
The existing bathroom was from the 1970's complete with carpet and fiberglass shower. There was one sink in the bath area and one in the adjacent dressing room. The dressing room also housed two closets hidden behind bifold doors.
This bathroom is only 9' x 7 1/2'. There is another bathroom backing up to it and the toilets share the same waste pipe. Also, a heating vent is located under the window next to the toilet. These elements made it impossible to expand the space and unpractical to move the toilet. A larger shower with a seat was a must have for this bathroom.
Keeping these things in mind and with the realization that we didn't have much space to work with made this project a challenge, but in the end, the bathroom has all of the elements needed for a very functional bathroom plus a few extras.


The objective was to upgrade the bathroom and dressing/closet area, make it more functional, use materials that would look nice for years to come, and to make the space feel larger.
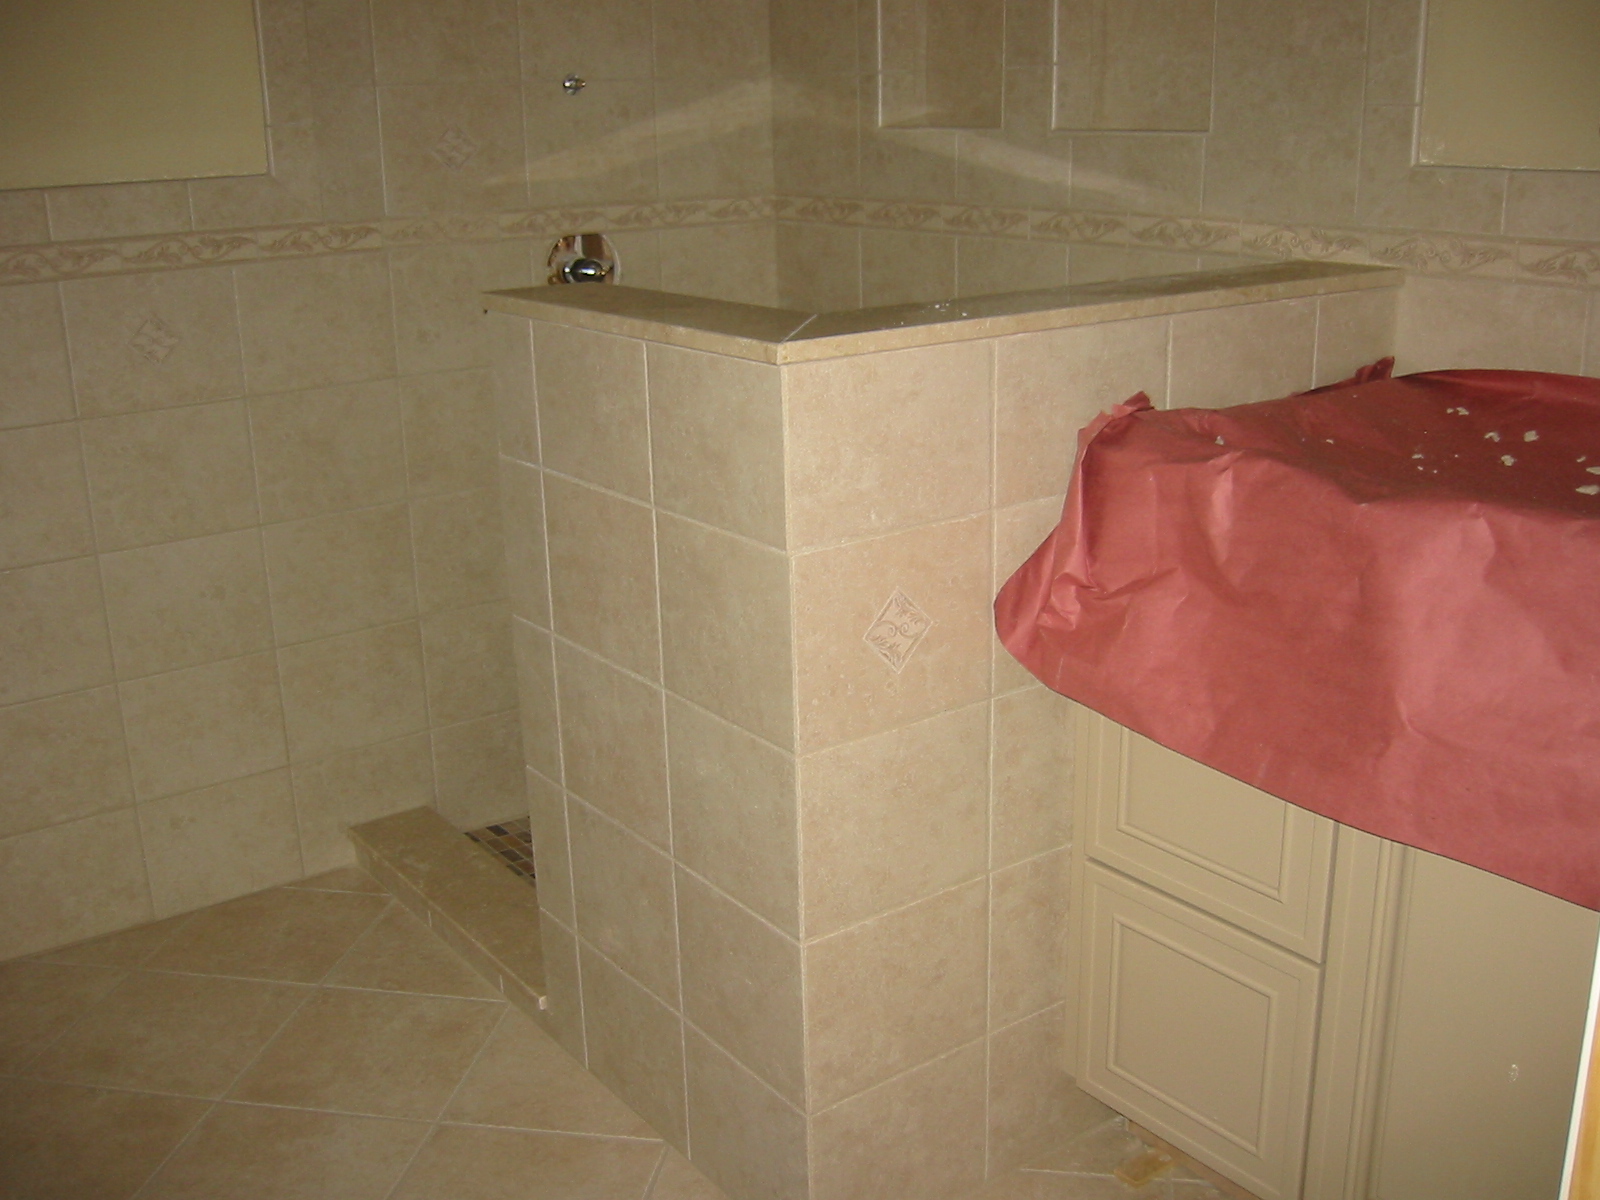
The walls that housed the old shower stall and the linen closet were removed to open up all of the existing floor space. All surfaces are the same or close to the same color. A frameless shower enclosure was installed to keep with the open feeling and the floor tiles were set diagonally to draw the eye outward and further visually expand the space. It's the details that were used to add interest and to make this bathroom not just functional, but, also add a little luxury.
The dressing room/closet area was gutted and a closet system by Closets by Design was installed. A mini chandelier adds a little elegance to the space.

Dressing area


Small multi colored tiles on the shower floor add interest


Shower seat, wall cubbies and grab bar


Two shower heads...one stationary and one hand held on a slide bar


"Her" vanity has two recessed medicine cabinets. The inside of the cabinets are mirrored so that when they are open they create a three way view.


A large piece of artwork will be placed on this wall to act as a focal point and add some color to this small space


You'll notice this vanity is on an outside wall. Not a common practice because of the vulnerability of the pipes to the weather. The pipes were wrapped with pipe insulation and then packed with regular insulation for protection.


12 x 12 floor tiles placed diagonally to move eyes outward and visually expand the space


Heating cable under the floor will provide a toasty feel in cold months


Thermostat for heating cable


Bun feet add another detail to the vanity


Single lever faucet with European styling


Cubbies help keep fluid lines on the wall


Pull out shelf for convenience


Drop down false panel with added trays to maximize storage options


Other details include dimmers on the vanity lights, a light over the shower, and a unit installed in the center of the ceiling that houses an exhaust fan, a heater with fan, a light and and a night light. Also, listello (a decorative border tile) was installed around the entire perimeter so there would be a continuous line around the room to further enhance the idea of open space. And small decorative medallions were placed randomly through out the wall tile just as an added touch.

Monday, October 4, 2010

What is Your Decorating Style?


Most people decorating their homes for the first time buy pieces they like rather than having a particular style. Lines between styles have blurred over the last decade or two as interiors have become more relaxed. Some would call it eclectic. I like to refer to this way of decorating as transitional.

Transitional to me means traditional furnishings with an updated or more modern look. I also see it as mixing and matching pieces of furnishings rather than buying everything to match exactly.

Monday, September 20, 2010

Vacation Over

It's time for me to seriously get back to work! I had planned on taking a little time off during the summer and ended up taking A LOT of time off! When you work for yourself, and especially if you work from home, it's easy to take a day off here and there, but, sometimes hard to pick a specific week to just take off. So, at the beginning of the summer I decided just to take time off and work when the occasion arose or when I absolutely had to work.

It felt really good to relax and not worry about working. The only problem is...I got used to it very easily and I'm having a hard time getting back on a working schedule. Enjoyed a lot of tennis in July, unfortunately I contracted bronchitis in July and spent the whole month recovering. I couldn't play any tennis, although, I found other things to occupy my time. August was spent preparing for house guests. My brother and his whole family came for two weeks (six adults & four children). They spent their time between my house and my parents home in Maryland and I drove back and forth several times.

All in all it was a wonderful summer even with the oppressive heat. I'm looking forward to working with my clients again and seeing collegues at networking events.
I also need to show the "after" pictures of the bathroom that was being remodeled.

Saturday, July 31, 2010

Barbara Barry Chair


While browing the internet recently looking for dining chairs for a client I came across this chair designed by Barbara Barry. It was love at first site. Every now and then a piece of furniture catchs my eye and I can't get the image out of my mind. That's what happened with this chair. It has classic lines, but, Barbara Barry has refined it to give it an updated modern look without sacrificing the traditional feel of the chair. The soft blue grey color works well with the soft lines of the chair. The tufting and the way the fabric wraps around the top of the legs gives the chair a feminine look. It would look great paired with a lady's writing desk.
I'm keeping this picture on file and hope that one day soon I'll find a place to use it in my home.

Wednesday, July 28, 2010

Chandeliers in the Bathroom

Browsing through magazines recently I've noticed a lot of photos of bathrooms with chandeliers. The bathrooms showcased are usually opulent and large in size. I started to think about the bathrooms in my friends and clients homes and the lighting fixtures they have used. The majority of the bathrooms have the standard lighting that is specified by a contractor or what is shown under bath lighting in catalogs.

I'd like for homeowners to start thinking outside the box and be a little creative. Adding a chandelier to your bathroom or dressing room is an easy way to add some elegance to an otherwise generic space. There are many beautiful mini chandeliers that measure under 20" long. Mounted close to the ceiling they are perfect for a standard 8' ceiling and can be placed over a tub or in the center of the room.

I love the idea of starting or ending my day with a sparkling chandelier overhead.


These gorgeous bathrooms are to die for, but, a simple chandelier in a small bathrooms would be so pretty.
The bathroom on the right was designed by Nate Berkus. The other two photos are from Developing Design blog.


Friday, July 16, 2010

Bathroom Update, end of week 4

We've reached the end of week four and the end is in sight. All of the tile has been installed and grouted. The vanities are set and the counter tops will be installed next week. The week didn't go by without a glitch or two, but, everything worked out. At least we didn't lose a cat.
What does a cat have to do with remodeling, you ask. The contractor told me today that he had been working on another bathroom while the owner was away. He tore up the floor, replaced pipes, etc., and replaced the floor. When the homeowner returned from vacation he asked if the contractor had seen the cat, the answer was no. To make a long story short the contractor left the door to the bathroom open when he left the home and before he closed up the floor. The cat entered the bathroom and crawled under the floor. So when the flooring was put back into place the cat was trapped in the walls. He was so quiet they had no idea where he was so they just punched a big hole in the ceiling below and eventually the cat got out.
Moral of this story....when you're remodeling keep an eye on your cat.


This is the dressing room/closet area that will have a closet system installed.


Vanity is set in place and the shower stall is ready for the glass enclosure.


Wall tile finished.


Floor done and grouted.

Saturday, July 3, 2010

Bathroom Update

It's the end of week two of the bathroom remodel and it hasn't been as smooth as week one. One day the contractor put a nail through a water pipe. The fortunate part is that the water rain down through a framed doorway so there wasn't any wall damage and it was a relatively small amount of water that was left in a pipe. Also, the leak was easily accessible so it could be fixed without disturbing anything else.

A few days later one of his helpers drilled through a water pipe and released a gush of water that soaked through a small section of the ceiling of the family room below, ran down the wall and soaked a section of carpet and padding! This leak was not accessible and a section of the living room wall had to be removed to get to the pipe.

Yes, these things happen and are the downside of any remodeling. I think that's why some people don't like to do home improvements because no matter how much planning go into it there are always the unknowns and the unexpected. That's why it's so important to work with a reliable contractor and one who communicates well and takes responsibility for his mistakes.

The drywall guys are working this weekend so things are progressing. Hopefully, next week will go smoother.

Wednesday, June 30, 2010

Stair Runners

Hardwood floors are beautiful, but can look a little bare without any type of rug. Stairs, especially, can benefit from a runner. Unlike when wall to wall carpeting is used on stairs dust is easy to clean out of the corners.